
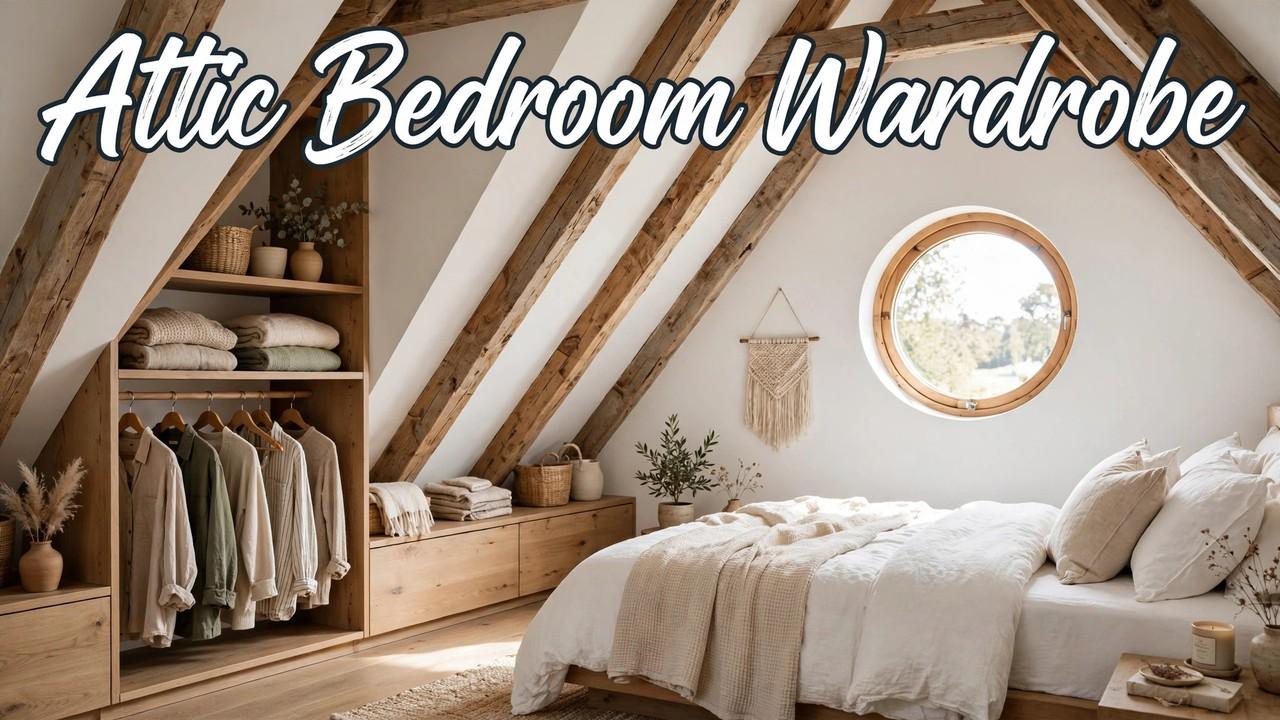
13 Attic Bedroom Wardrobe Ideas That Work With Slanted Ceilings
Attic bedrooms are beautiful and brutally impractical for clothes. The floor space exists, but half of it is under a slope you can’t stand under, which means standard wardrobes and off-the-shelf closet systems simply don’t fit. The mindset shift that makes attic wardrobes work: stop fighting the slope and start measuring it. The low zones everyone ignores — the eaves, the knee walls, the under-slope run — are where attic wardrobes actually live.
1. Low Dressers Along the Knee Wall
A knee wall — that short vertical wall at the bottom of the slope — is usually 36 to 48 inches tall, which is exactly dresser height. Line it with low dressers and the entire dead strip becomes usable drawer space. Measure your knee-wall height before shopping; dressers come in standard 30, 34, and 36-inch heights, and a 36-inch dresser against a 40-inch knee wall sits perfectly.
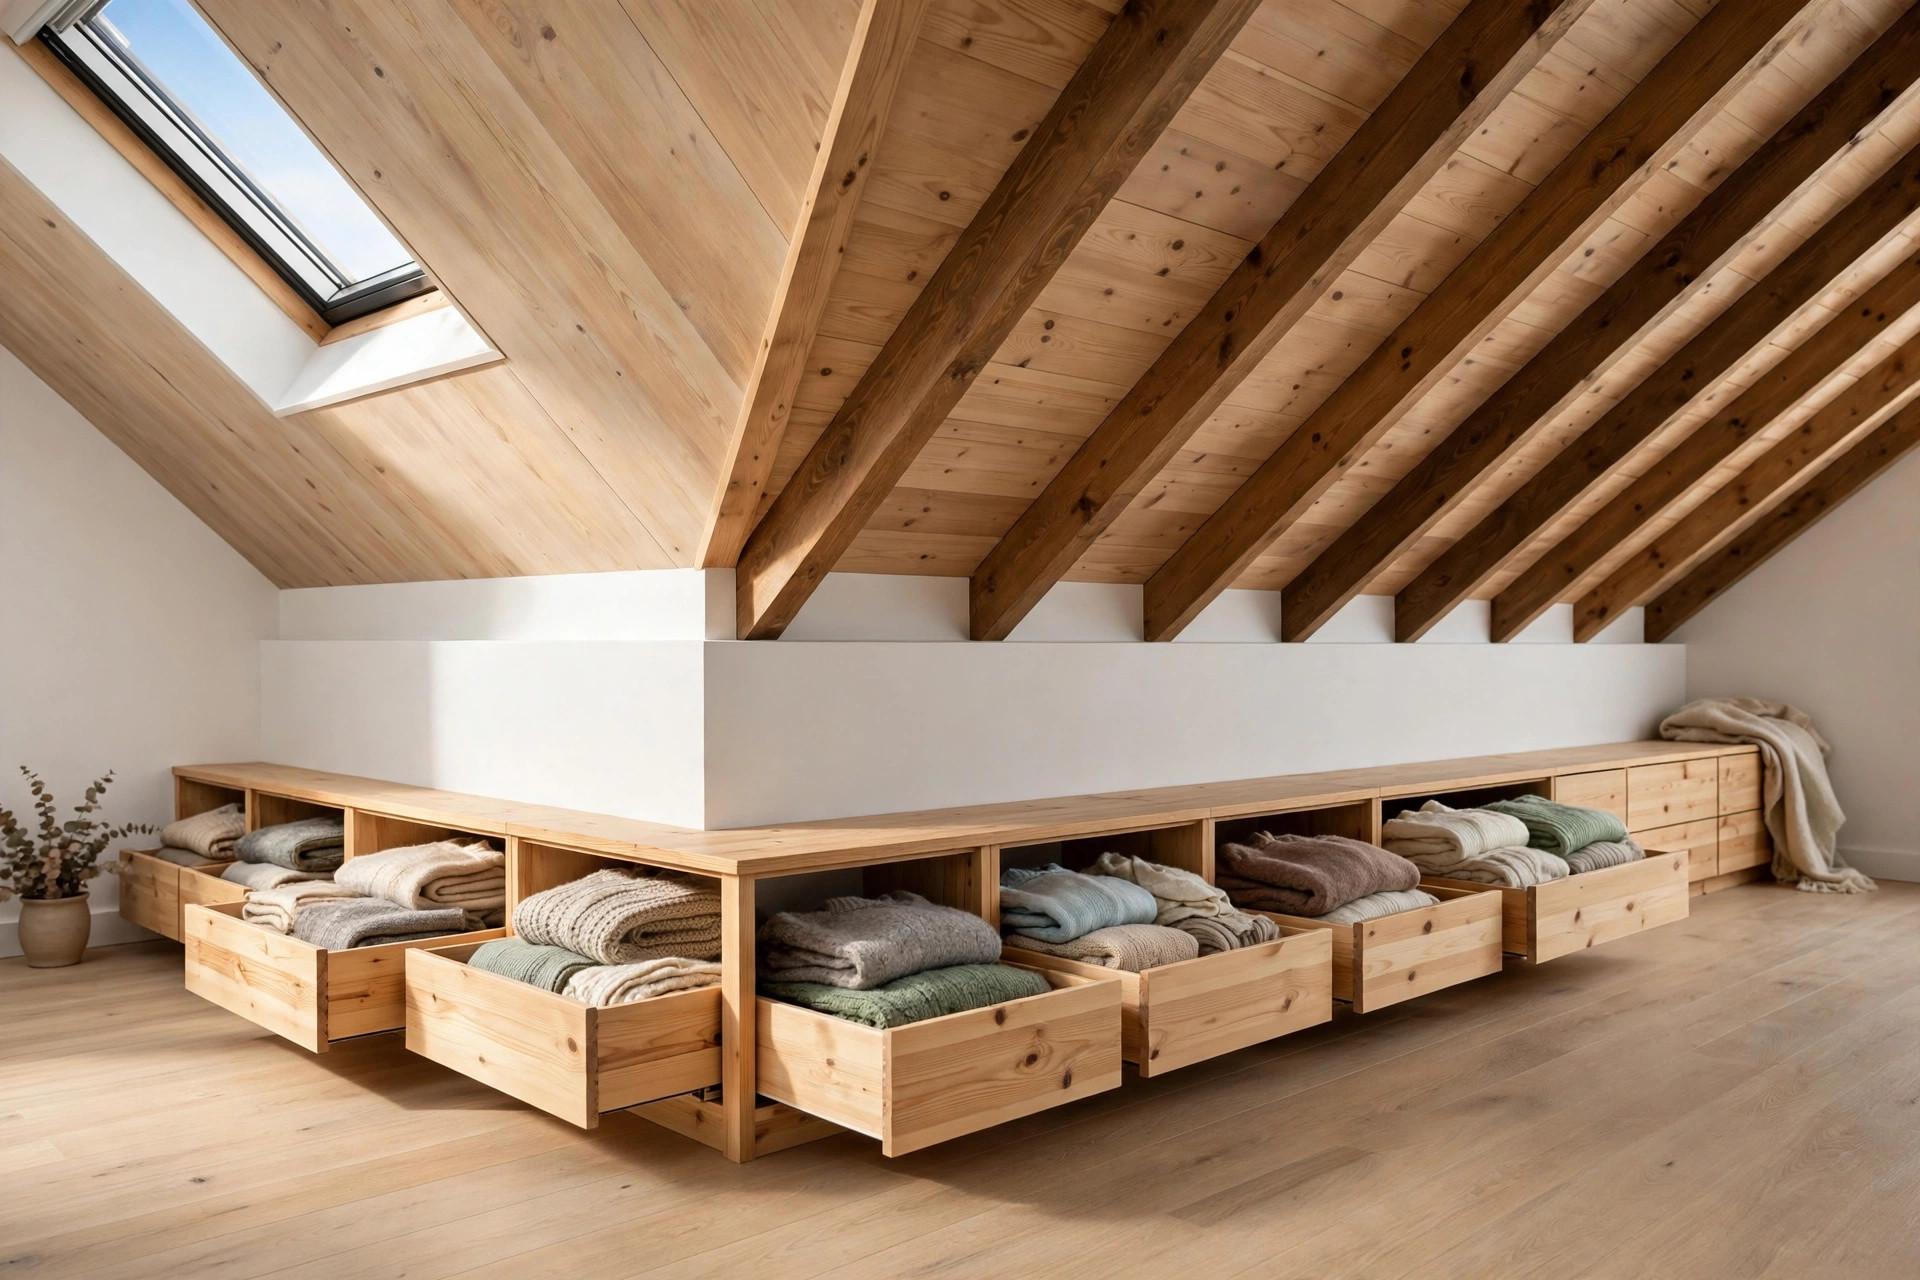
2. Pull-Out Drawers Built Into the Eaves
The deepest part of the eaves — where the roof meets the floor — is too low for hanging but perfect for shallow pull-out drawers on casters or drawer runners. These swallow off-season clothes, spare bedding, and the things you need twice a year. Custom-built is ideal here, but stock rolling under-bed drawers pushed into the eave gap work nearly as well for a fraction of the cost.
3. Open Hanging Rail in the Center Ridge
The ridge — the tallest line down the center of the attic — is the only place tall enough for full-length hanging. A freestanding garment rail parked under the ridge holds your longest dresses and coats without touching the roof structure. Keep it to the center strip and resist the urge to cram more rails into the sloping sides; clothes need to hang straight or they slide.
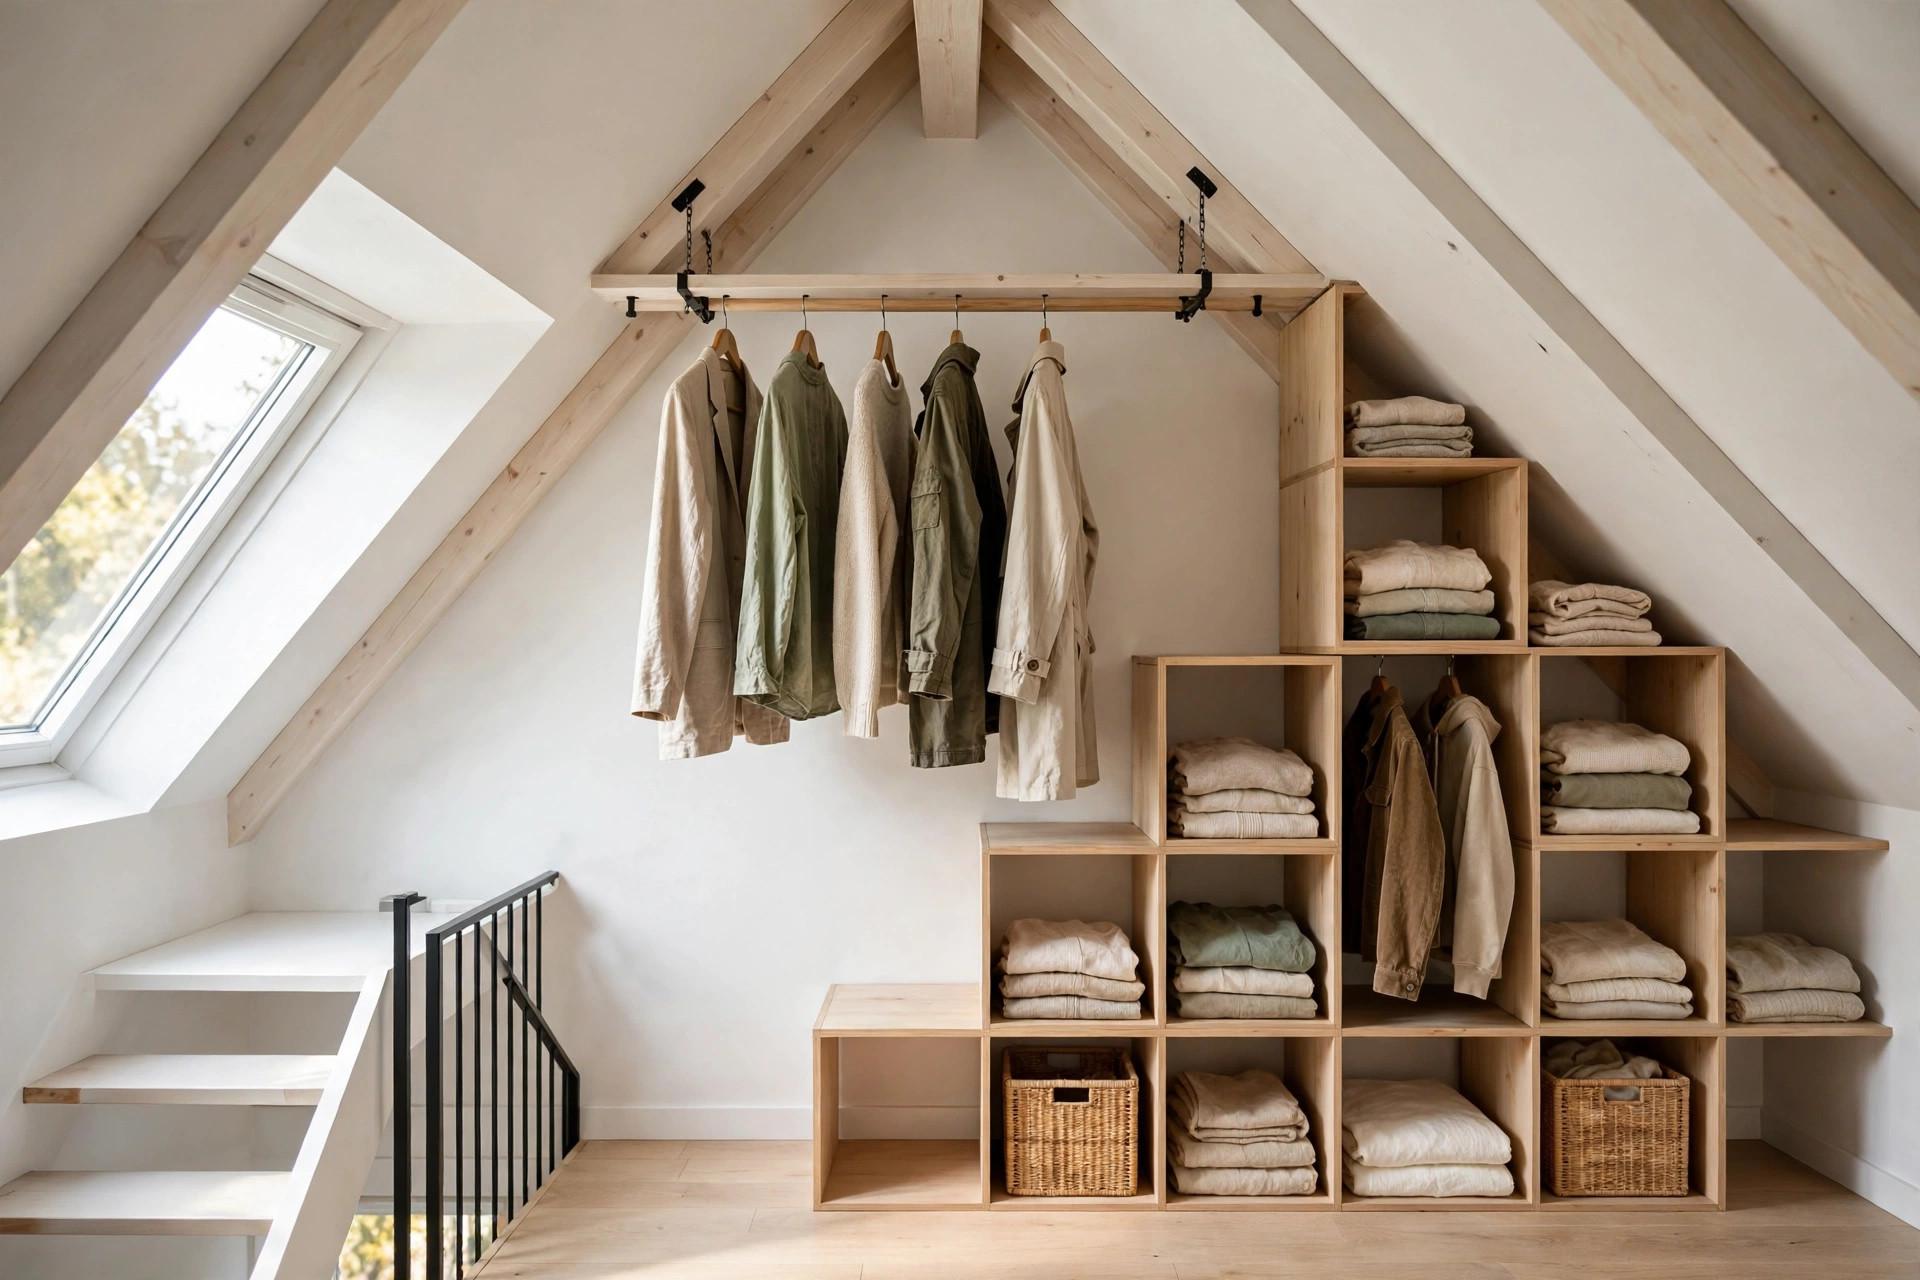
4. Stepped Bookcase Wardrobe Up the Slope
A staircase-style bookcase, or a set of cube shelves arranged in ascending heights, climbs the slope like a staircase. Hanging hooks or short rails go in the taller cubes, folded clothes in the lower ones. It turns the awkward gradient into a design feature instead of a dead zone — and it reads as intentional furniture rather than a compromise.
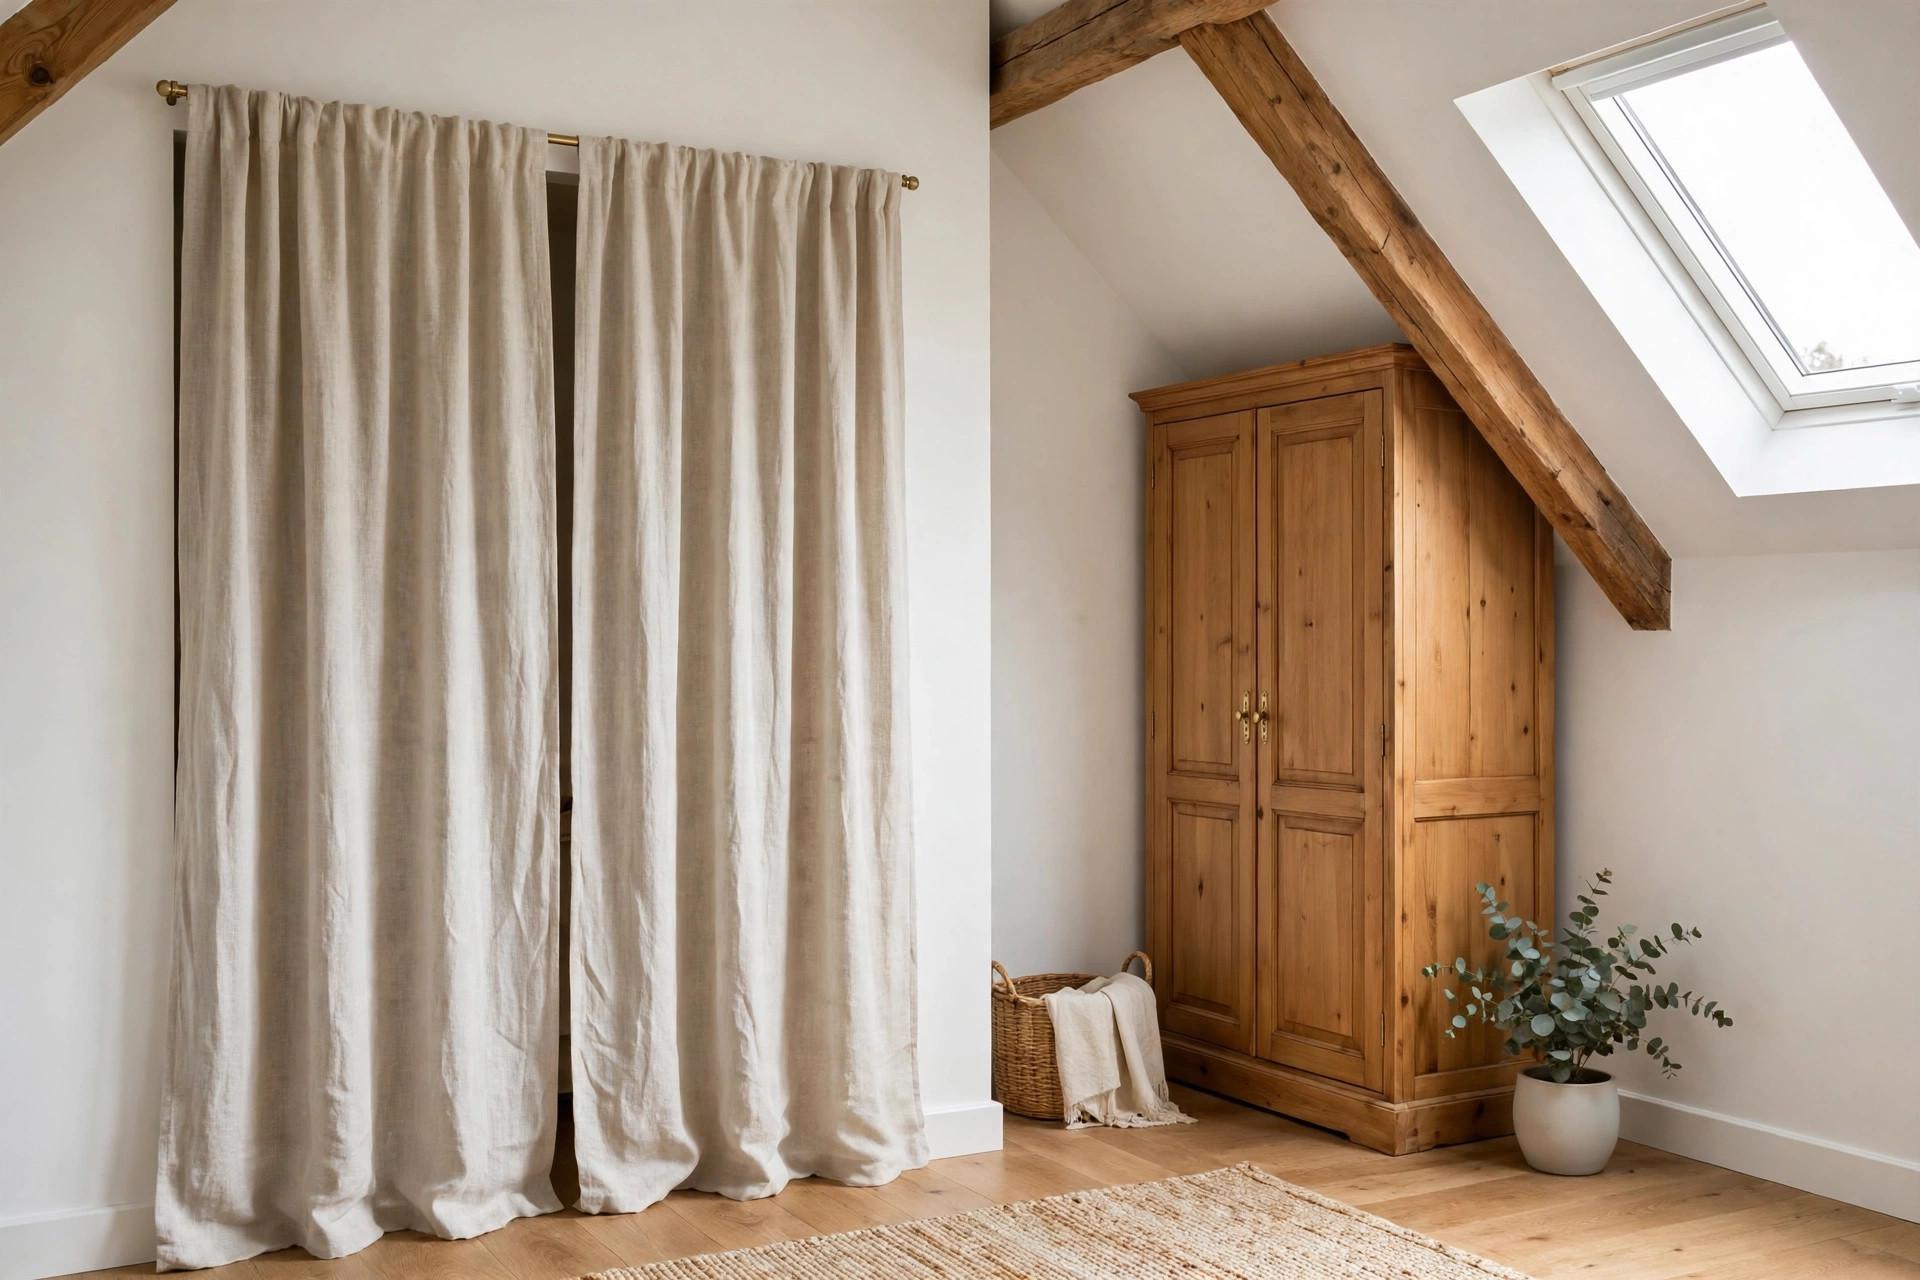
5. Curtains Instead of Closet Doors
Standard wardrobe doors need clearance to swing, and swinging into a slope never works. A curtain rod mounted at the tallest point of a slope section, with floor-length curtains, closes off a wardrobe zone without a single hinge. Linen or cotton canvas curtains look genuinely good here — better, honestly, than most flat-pack doors would.
6. Corner Armoire at Full Height
Attics usually have one or two corners where the roof pitch meets a gable wall at near-full height. That’s where a tall armoire goes — a single enclosed wardrobe for the clothes that need doors and dust protection. One good armoire in the tallest corner plus low storage everywhere else beats trying to wedge full-height pieces under slopes.
7. Short-Rail Zones for Kids or Folded-Friendly Storage
Any slope section with 40 to 45 inches of clearance is perfect for a short hanging rail — kids’ clothes, folded pants on hangers, or your shorter pieces. Two short rails stacked along a slope section can hold a surprising amount, and they tuck in where a standard wardrobe would look absurd. This is also the zone where children’s attic wardrobes work beautifully, since kids’ hanging needs are shorter.
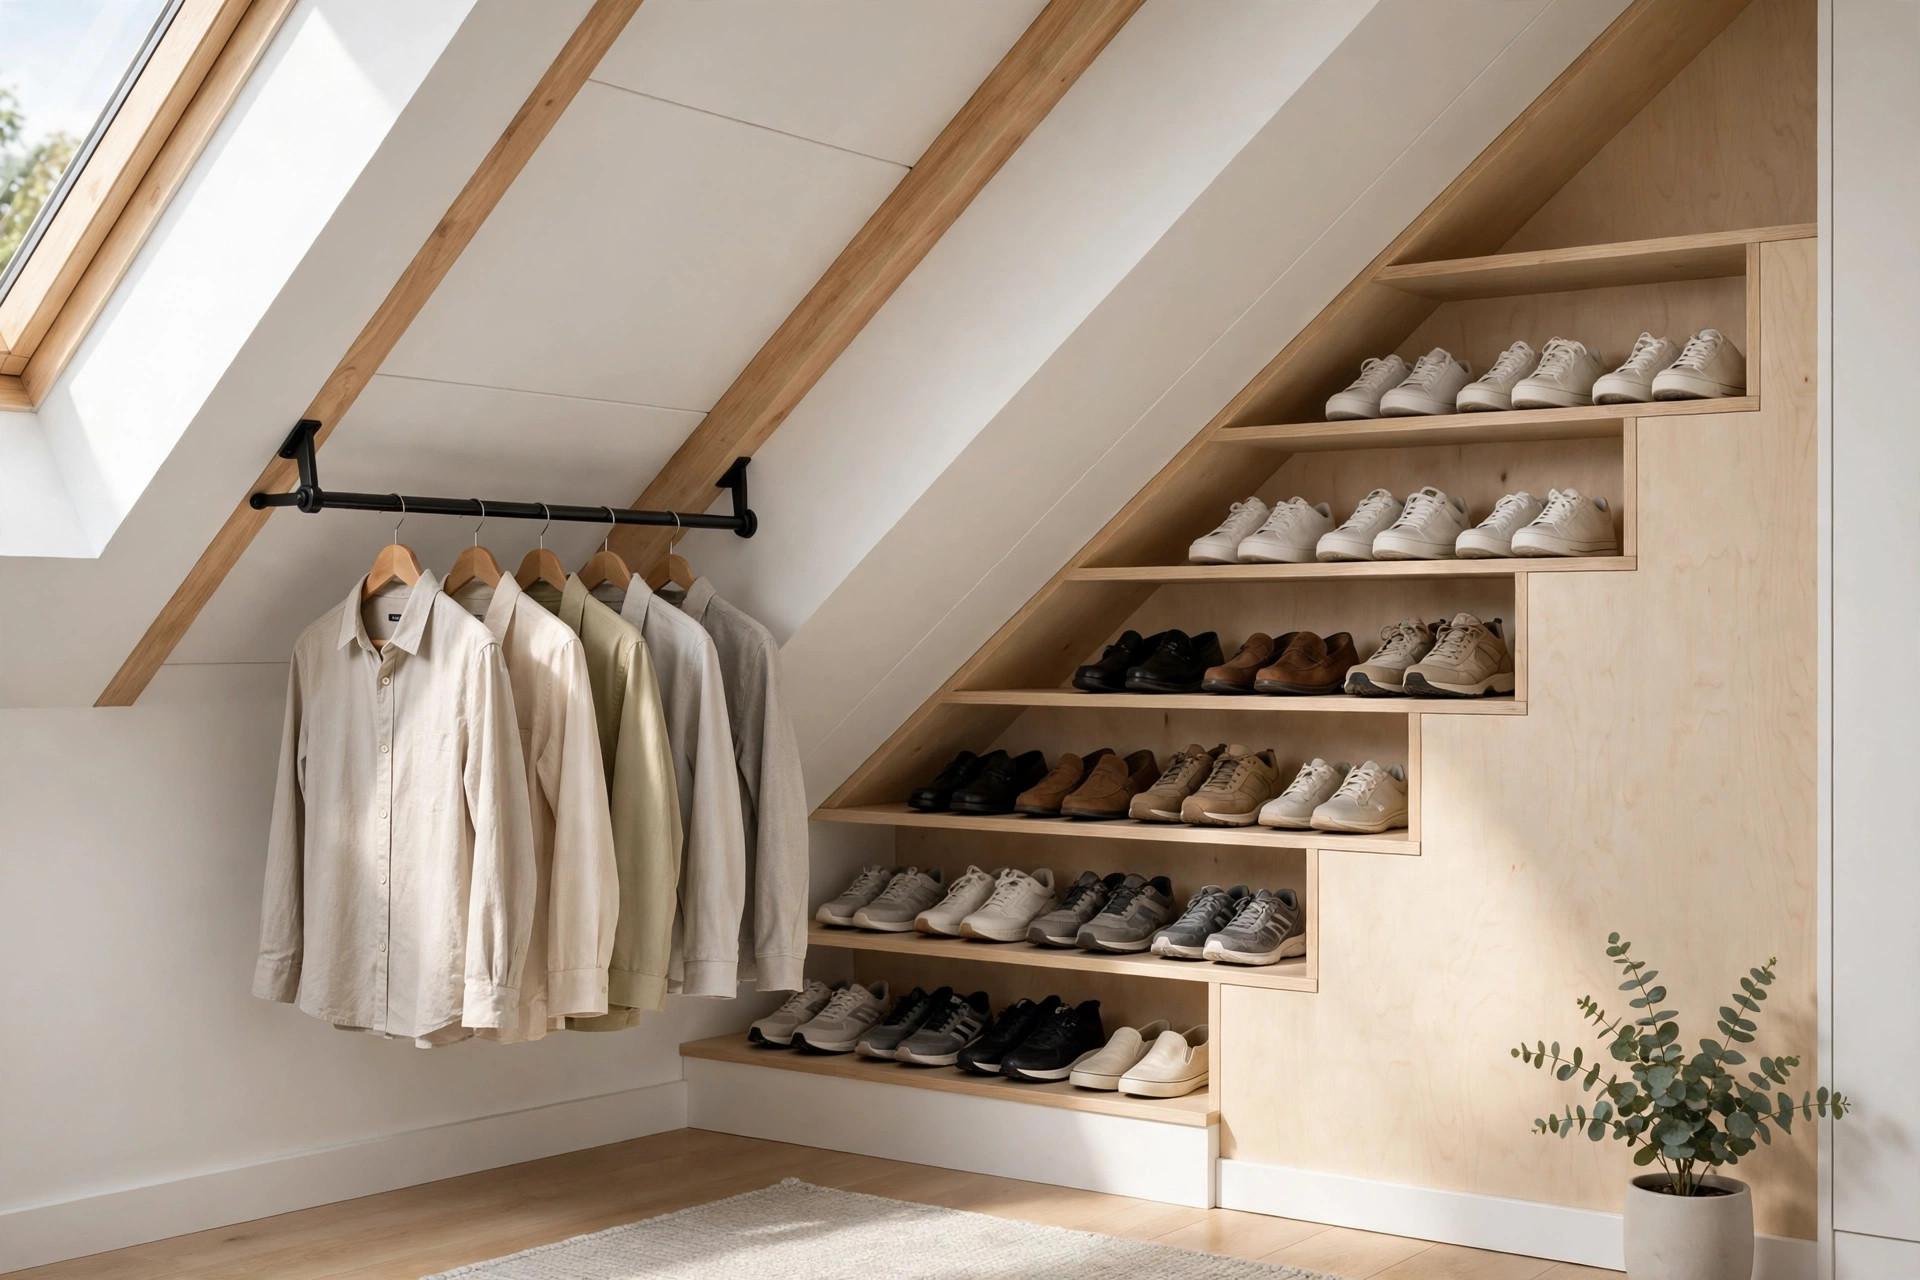
8. The Under-Slope Shoe Wall
The lowest 12 inches of the slope — too low for anything else — is shoe territory. A stepped shoe rack or a series of low trays slides right into the eave, and suddenly 15 pairs of shoes aren’t on the bedroom floor. Measure the slope angle first: a steep 45-degree pitch gives you a deeper usable strip than a shallow 30-degree one, so placement depends on your actual roof.
9. Back-of-Door Storage on the Attic Stairs Door
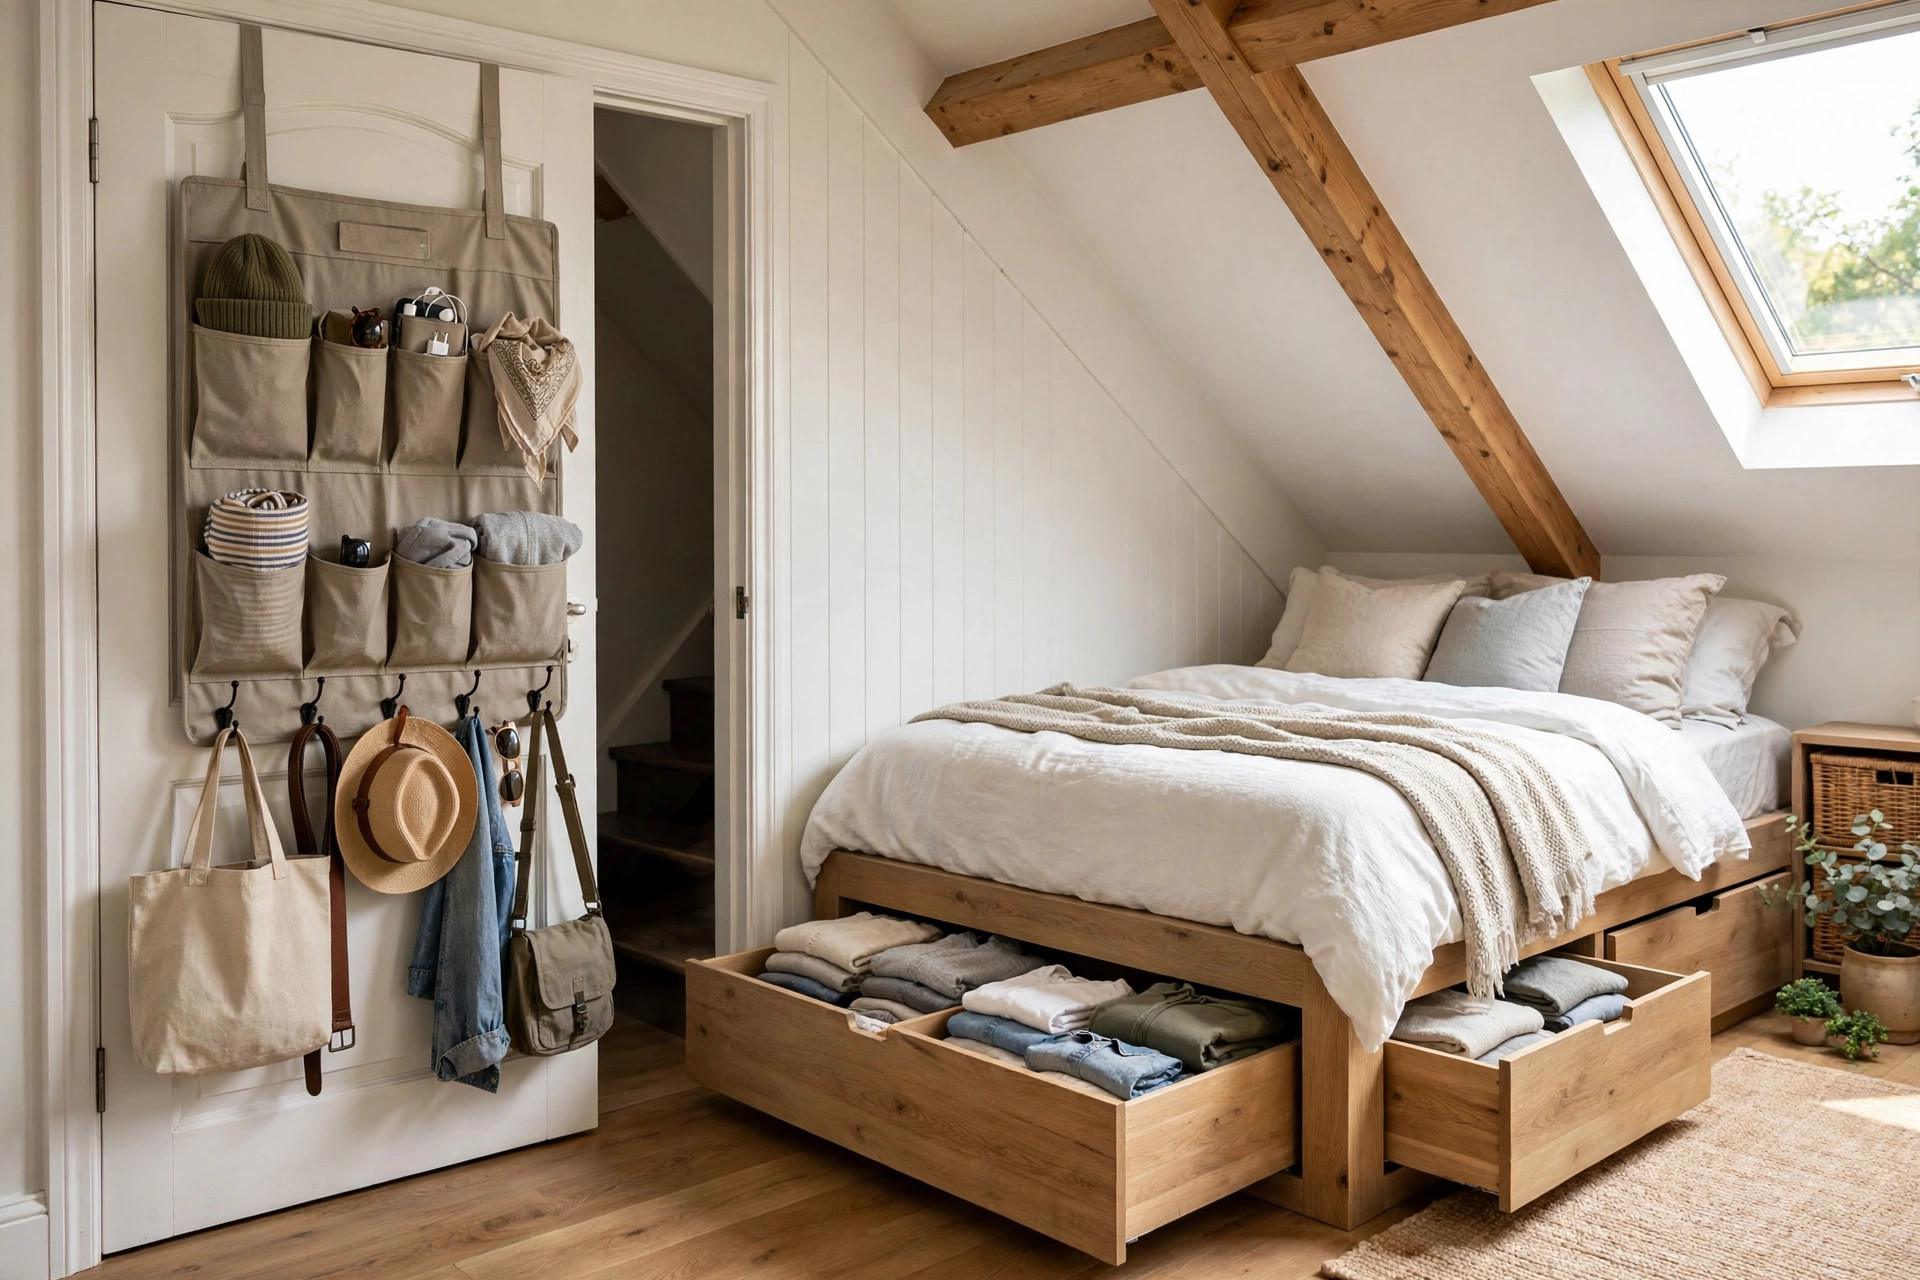
The door to the attic — whether it’s a full door at the stairs or a hatch — is vertical storage most people forget. An over-door organizer on it holds accessories, bags, and the small items that have no good home in a sloped room. It’s the one surface in an attic bedroom that’s guaranteed straight and full-height.
10. Platform Bed With Built-In Drawers
When the wardrobe space is genuinely limited, the bed has to pull weight. A platform bed with deep drawers on both sides replaces roughly a full dresser’s worth of folded-clothes storage, freeing the slope zones for hanging. This is the single highest-impact furniture swap for attic bedrooms — one purchase that solves storage across the whole room.
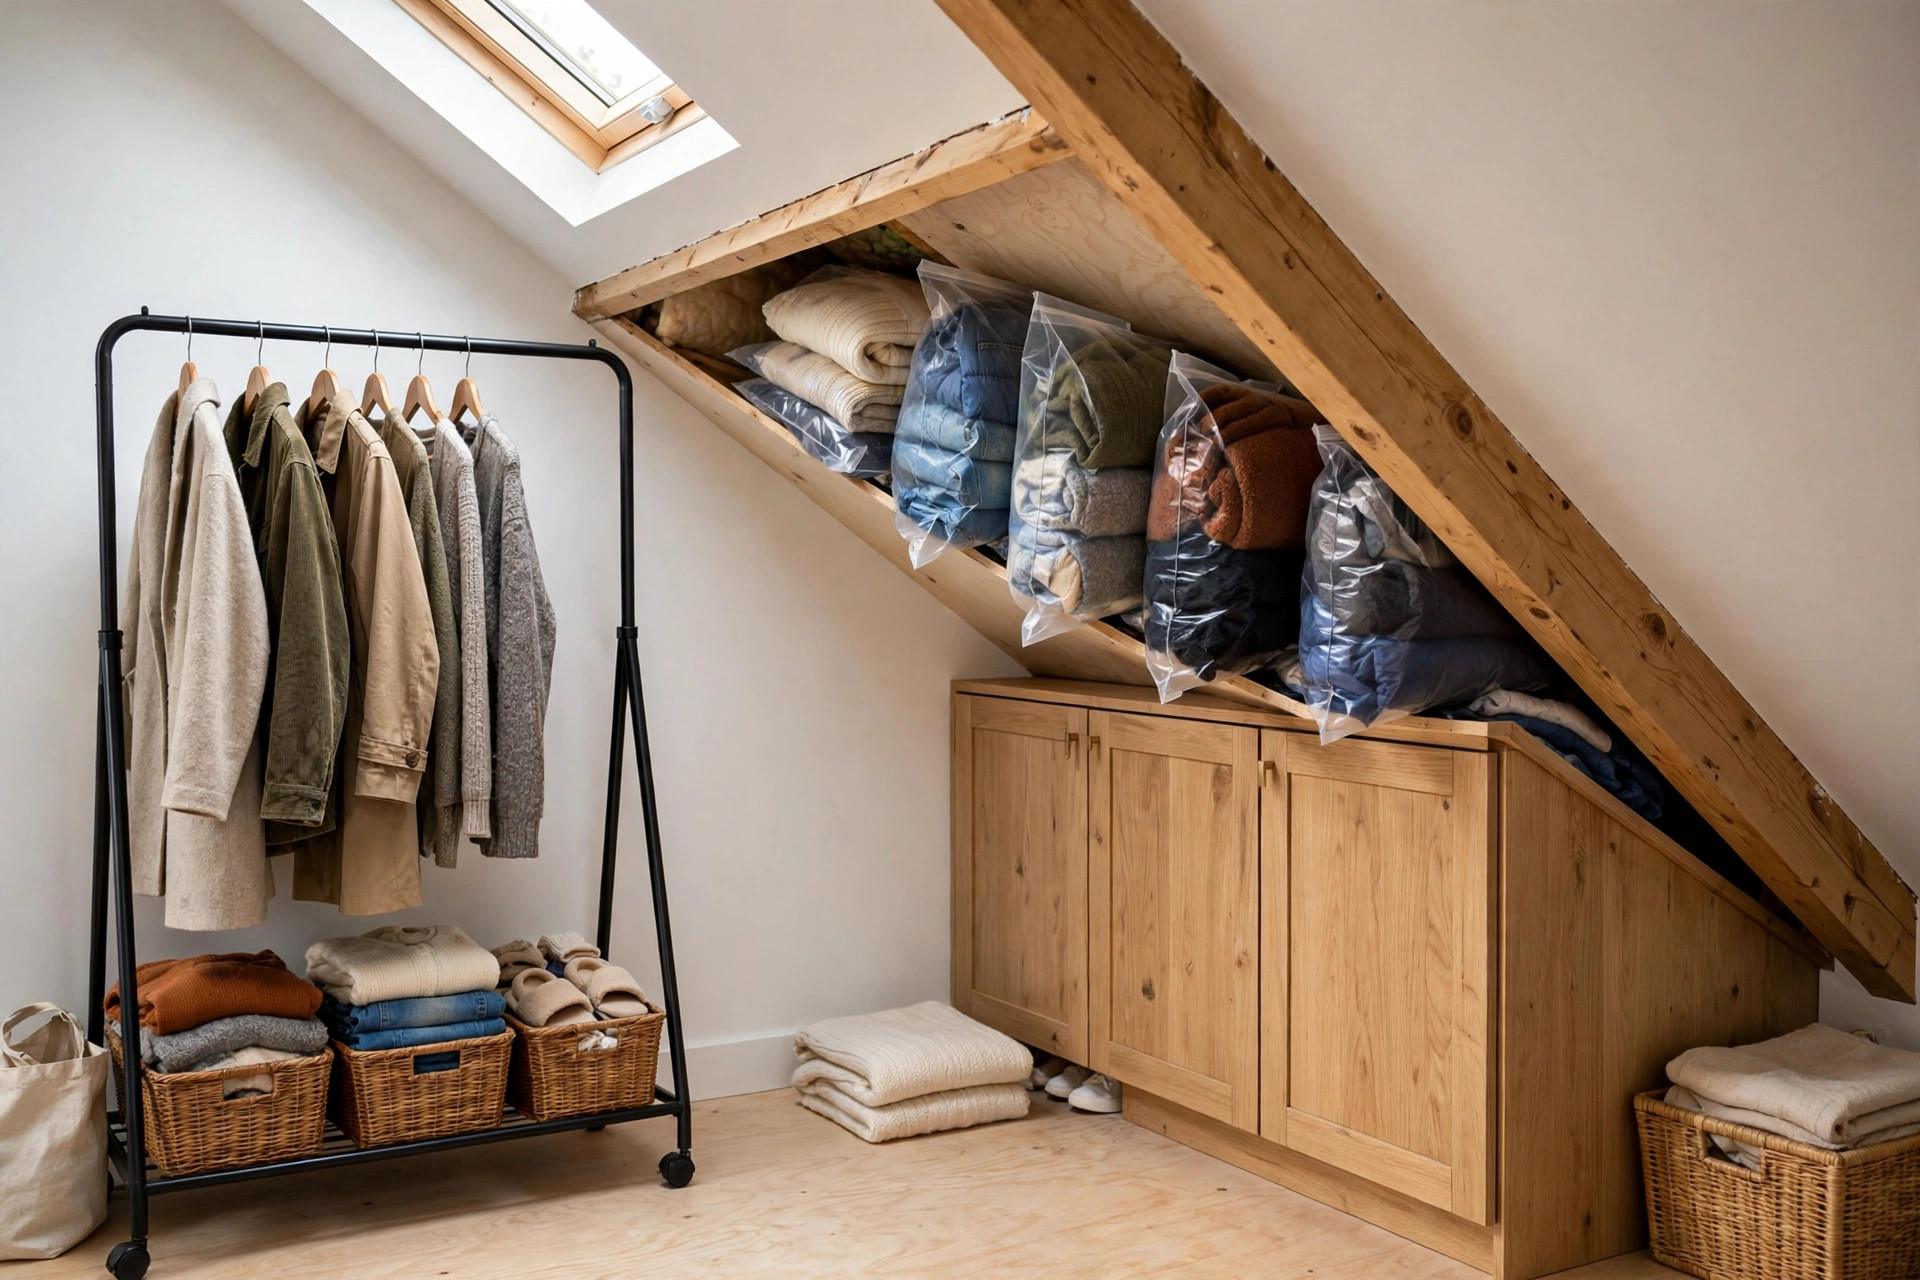
11. Vacuum Bags for Off-Season in the Dead Eaves
The deepest eave corners — too awkward even for drawers — are perfect for vacuum-packed off-season clothes. Squeeze them flat, label them, and slide them into the unreachable corners where they’d otherwise just collect dust. Twice-a-year rotation takes an afternoon, and the bulky winter coats stop fighting your daily wardrobe for slope space.
12. Freestanding Garment Rack With Lower Shelving
A heavy-duty freestanding rack — the kind with two tiers of hanging plus bottom shelving — works under mid-slope clearances around 60 inches. The lower shelf takes folded knits and bags, the rails take daily wear. Bolt-style tightening (hand-tightened, no drilling into the structure) keeps it stable, and because it’s freestanding it moves when you rearrange.
13. Custom Fitted Wardrobe Under the Lowest Slope
If the budget allows one investment piece, a carpenter-built fitted wardrobe that follows the roof pitch uses every inch of the slope — angled tops, pull-out rails, drawer stacks shaped to the gradient. This is the premium solution and it shows. Get three quotes, ask for photos of previous sloped-ceiling work specifically, and have a licensed professional handle anything that involves cutting into roof timbers, adding load-bearing fixings, or altering the roof structure — that’s not a DIY weekend.
A word of caution that applies to the whole list: attics have structure you can’t see. Before mounting anything heavy to a sloped ceiling or knee wall — rails, tracks, fitted units — confirm what’s behind the plasterboard. Roof timbers, insulation, and vapor barriers all live up there, and a licensed contractor or carpenter can tell you in one visit what your particular slope will support.
The slanted ceiling isn’t the enemy of an attic wardrobe. It’s the shape of it. Measure the slope, give each height zone a job, and the room that “can’t fit a closet” suddenly has more storage than a standard bedroom. Living even smaller with no closet at all? Start with these tiny house wardrobe storage ideas
Slanted ceilings aren’t the only awkward architecture worth copying — if you have dead space beneath a staircase, these under-stairs closet wardrobe conversions turn it into a full wardrobe.
Use the height zones: full-height furniture only at the gable corners or center ridge, low dressers along knee walls, short rails and drawers in the mid-slope, and eave corners for off-season storage. No single wardrobe spans a slope well — layered zones do.
Usually a combination: one tall armoire at the tallest point for enclosed storage, plus low dressers, short rails, or fitted shelving under the slopes. A custom fitted wardrobe is the premium option if the budget allows.
Yes, as long as you design for the actual clearance. Sections with 60+ inches fit full hanging, 40-45 inches fit short rails and folded storage, and anything under 24 inches is best for shoes, drawers, or off-season bins. Measure the slope angle first — it changes everything.
Pull-out drawers on casters, rolling under-bed drawers, or vacuum-packed off-season bags all slide into eave space that’s too low for standing. Keep daily items in the reachable zones and reserve eaves for the twice-a-year rotation.
For a carpenter-built unit that follows the roof pitch, yes — and specifically someone with sloped-ceiling experience. Anything involving cutting into roof timbers or structural fixings should be handled by a licensed professional, not DIY.